
M1 2026-2027 studio descriptions
THERE IS NO ROOM FOR GHOSTS
Learn more about THERE IS NO ROOM FOR GHOSTS
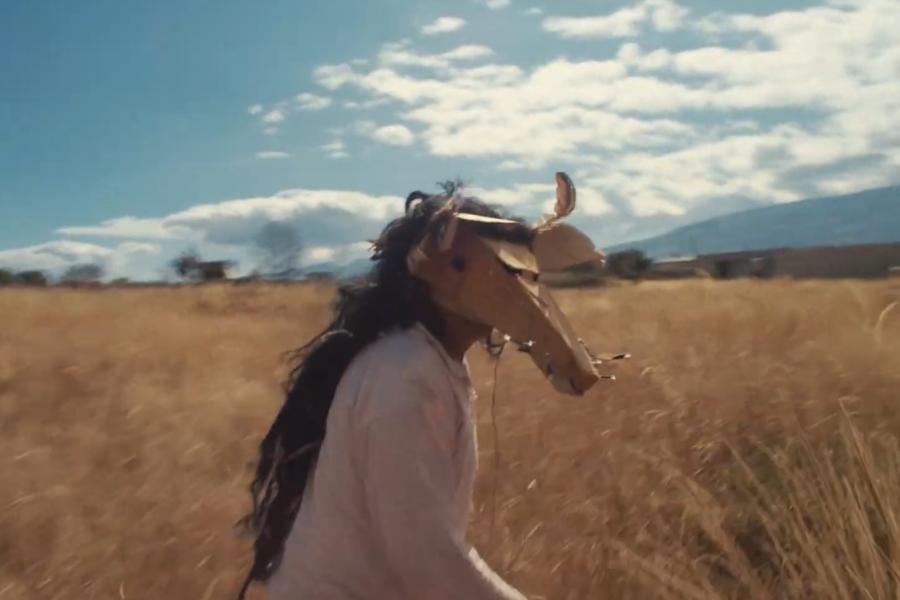
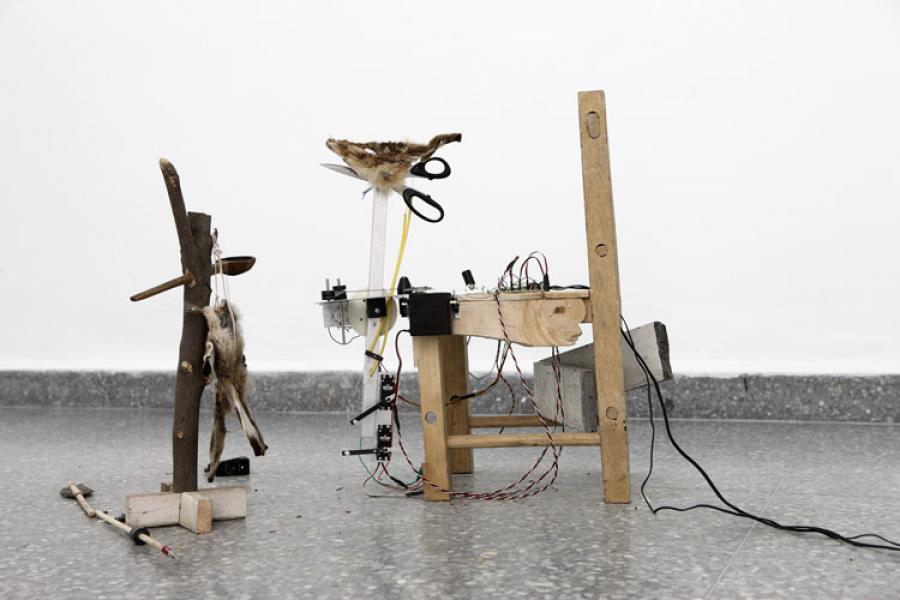
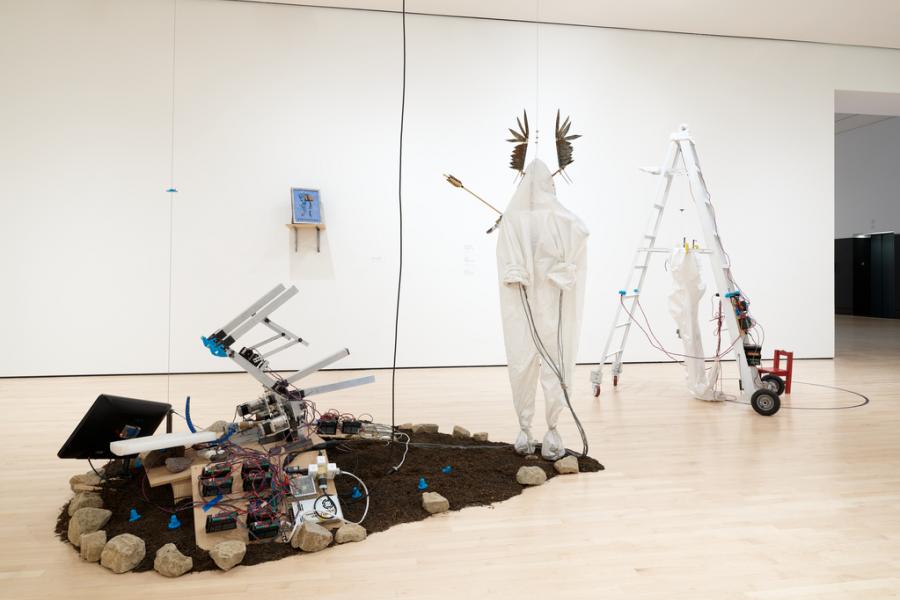
The title of this studio is borrowed from Mexican artist and engineer Fernando Palma Rodríguez, whose work explores the relationship between Indigenous knowledge, technology, and ecology. The phrase appears paradoxical as we often think of ghosts as remnants of the past; things that linger in abandoned places or within forgotten stories. In his interview, he reflects on growing up in rural Milpa Alta, where the landscape was once quiet enough to hear the subtle sounds of the land. Today, that same landscape is saturated by traffic, electronics, urban expansion, and the constant frequencies of modern life.
“Now that there is such noise… televisions… radios… all the electronic gadgets… I do believe that the frequencies they emit have got rid of the ghosts of this land… There’s no room for ghosts.”1
Contemporary life has become so full of noise; physical, technological, cultural, and intellectual; that there is little space left for the quiet relationships through which we come to know the world. The “ghosts” are memories, histories, languages, ecologies, and forms of attention that can only emerge when we learn to listen. This raises a question for architecture. What if the greatest challenge facing the discipline is not simply designing more sustainable buildings, but more about recovering our capacity to perceive the relationships from which architecture emerges?
Before we build, we inherit ways of seeing that shape what we believe is possible. The tools we use, the language we speak, and the technologies we rely upon all determine what becomes visible and what disappears. Throughout the studio, There’s No Room for Ghosts becomes both a critique and an invitation. It asks students to explore what contemporary architecture overlooks, and how design might help us see and reconnect with the relationships that shape our world.
The design project is situated within Winnipeg, where students will engage a site through a series of experimental investigations. Students will develop both the site’s architectural questions and the project’s program through making, observation, and demonstration. The studio prompts are set up to explore architecture as a way of making relations. If we can make room again for what has been rendered invisible, perhaps we can also imagine different architectural futures. The studio encourages curiosity, experimentation, and reflection, proposing architecture as a means of deepening our understanding of place, relationships, and the conditions from which design emerges.
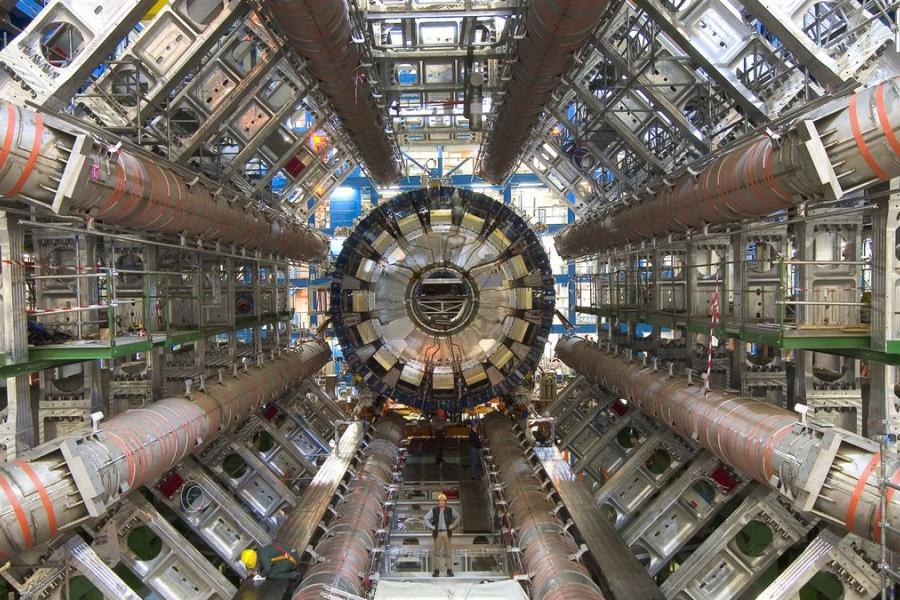
The studio will be travelling to Switzerland, to visit CERN (the European Organization for Nuclear Research), home to the Large Hadron Collider, one of the world’s most advanced scientific instruments. At CERN, students will encounter one of humanity’s most ambitious attempts to make the invisible visible. Through laboratories, detectors, and the Large Hadron Collider, the visit explores how instruments shape our understanding of the world. Framed within the studio theme, There’s No Room for Ghosts, the field trip invites students to consider how architecture, like science, relies on different ways of seeing to reveal relationships that are not immediately visible.
These investigations ask a central question of the studio: What kinds of relationships does each technology cultivate, and how do the instruments we choose shape the worlds we are able to perceive and design?
Download THERE IS NO ROOM FOR GHOSTS PDF
1.Fernando Palma Rodríguez, There’s No Room for Ghosts, video, Tate, YouTube, May 16, 2013, 8:27–8:51, https://www.youtube.com/watch?v=-hlw0aL_OGM.
STUDIO SHADOWPLAY
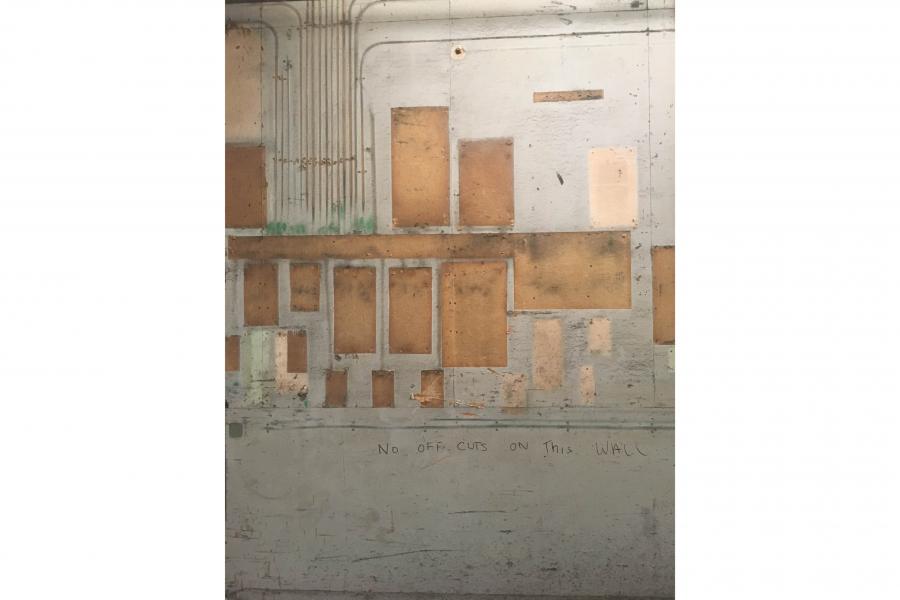
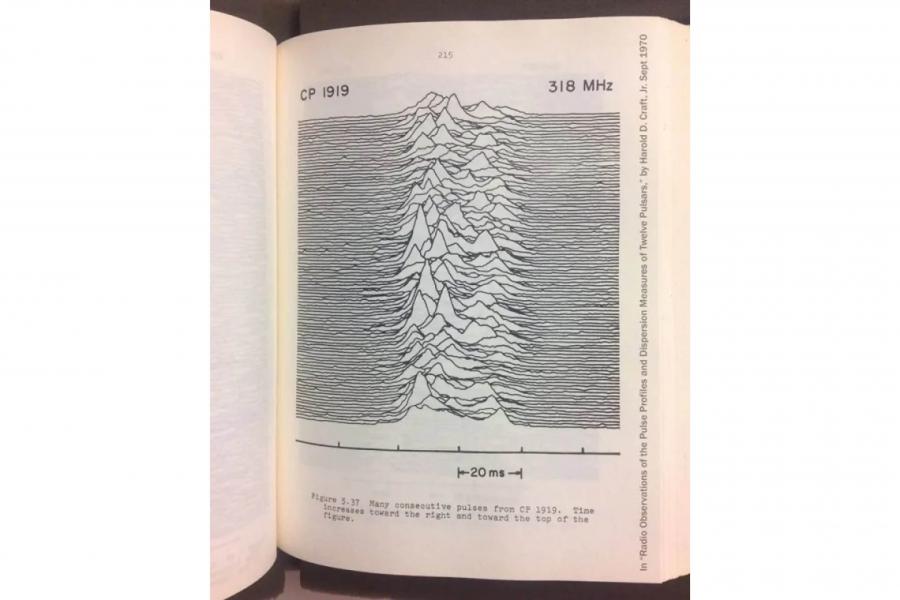
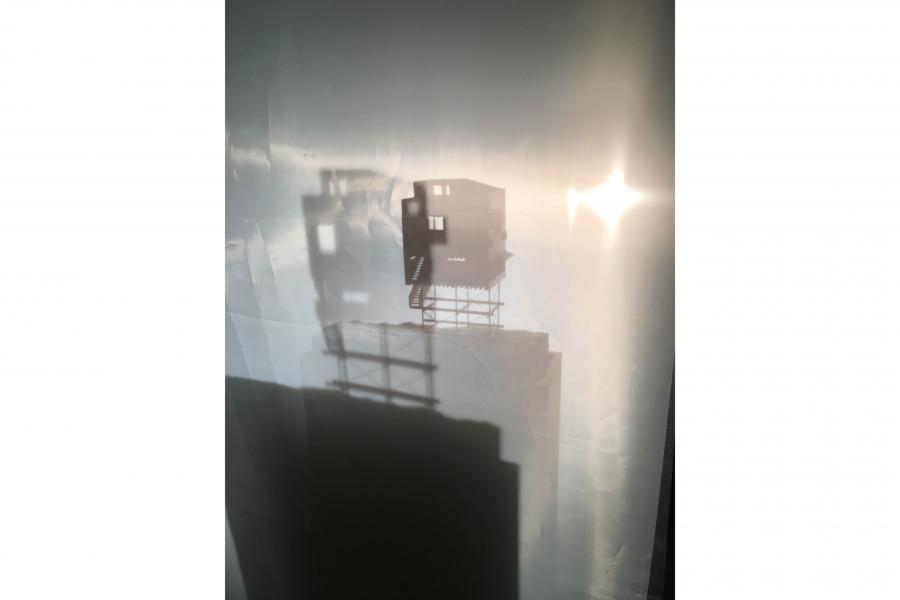
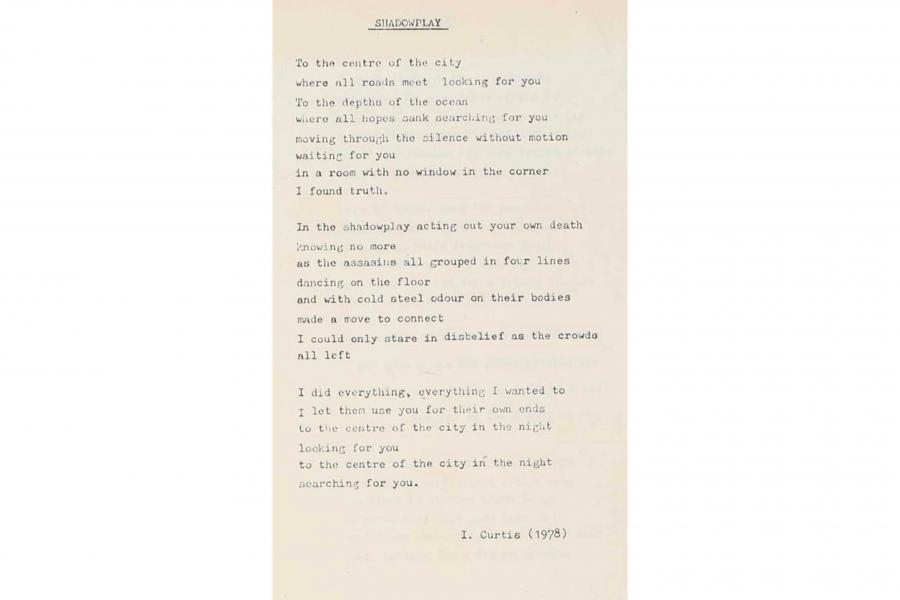
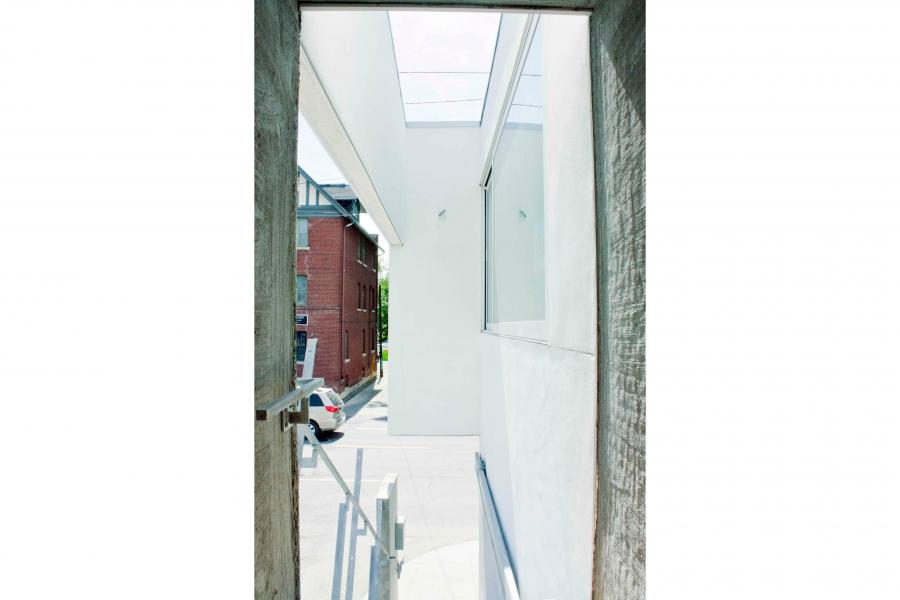
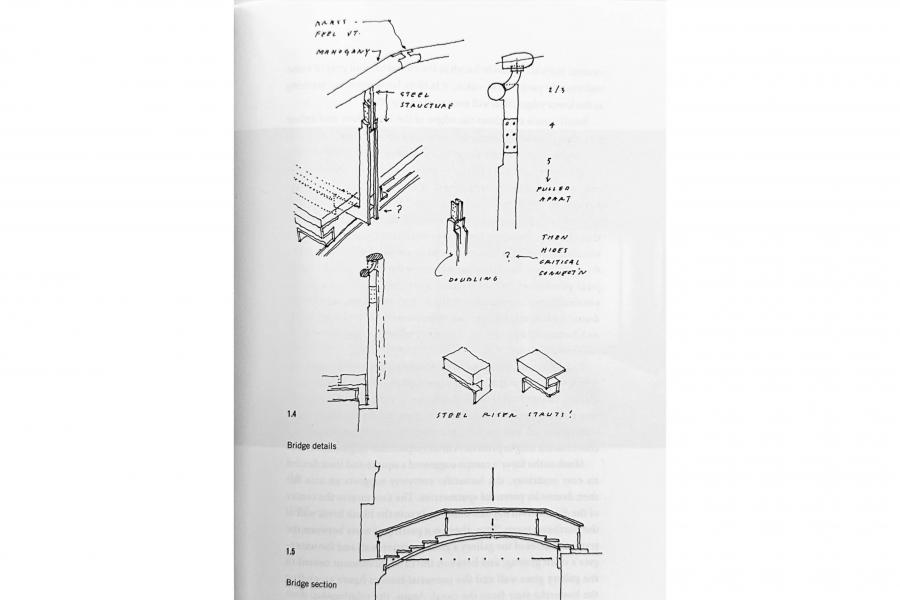
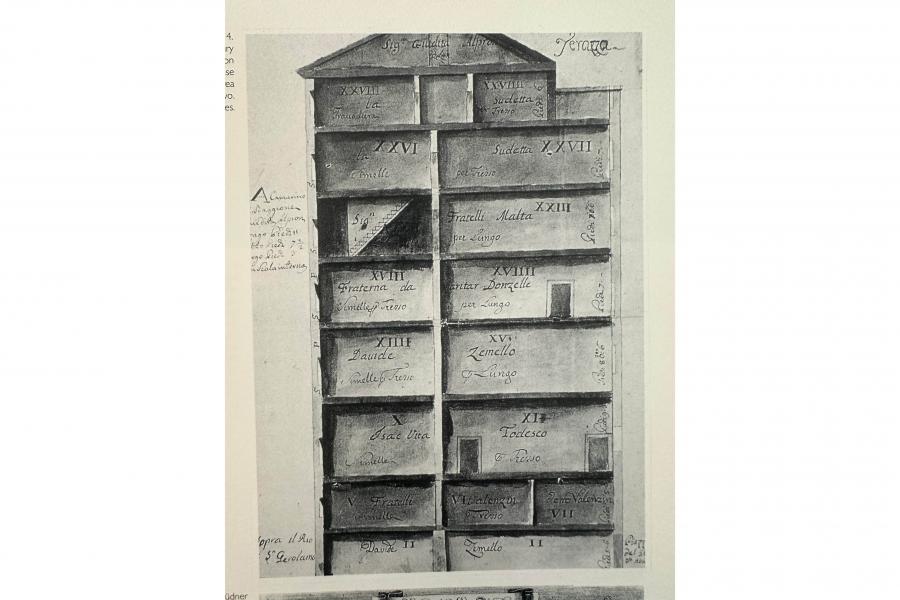
Learn more about STUDIO SHADOWPLAY
A strategic attempt at a situated architecture
UNKNOWN PLEASURES
Chasing the UNSEEN
Concurrent to the distracted, immediate, transnational, cyber world, exists an alternative pathway towards a considered and specific, analog way of being. The position that SHADOWPLAY studio takes, is closer to the latter and towards an architecture that aspires for longevity and placeness, without romantic, detached, ego-driven facile thinking.
Based on this, it is my strong belief that architecture needs to understand its site poetically without capital aspirations as the prime motive. This is in opposition to the post capital world of building where everywhere is the same and capital is king. Architect Steven Holl emphatically affirms that ‘architecture should serve to explain a situation’1
SHADOWPLAY can allude to a multitude of things. It is in the shadows or hidden realm of construction that an embodied critical architecture is located. It is the barely seen or unseen metaphysics of a site that an architecture requires a meaningful relationship with. Manchester punk band Joy Division authored the radical Dostoyevskian soundtrack including song SHADOWPLAY on album UNKNOWN PLEASURES. British Tabloid, New Music Express journalist Paul Morley proclaimed that “Joy Division convinced me that I could spit in the face of God."
In contrast to an Ai knowledge, the SHADOWPLAY student will seek knowledge in a different manner. The studio is programmatically directed at the crisis of Housing in Canada. STUDIO SHADOWPLAY will embrace narratives, strangeness, generators from other disciplines and is set on speculations of what housing might be in 2026 and beyond. Students will examine what SHADOW is to each of them and how that might direct an architecture that they author.
Fall term will commence with exposing a student’s own biases and determining what matters in relation to their own SHADOW interests and then developing a proposition that can be expanded into a living realm. Housing and other stuff.
Fieldtrip in October to land of hope and life in Northern ITALY.
1.Holl, Steven. Anchoring. New York: Princeton Architectural Press, 1989.
Studio Berlin // Urban & Comprehensive Design
Learn more about Studio Berlin // Urban & Comprehensive Design
Addressing design ‘beyond the building envelope’ is central to furthering principles of social justice, public space, and sustainability. This is the realm of urban design, a framework larger than ‘architecture in an urban context’ (‘filling the gap’). Whereas urban planners are primarily concerned with issues of policy, urban design properly falls under the purview of architects and landscape architects. For architecture students who have never worked at an urban scale, this might at first seem daunting. It is, however, no different than other design problems. Students should be able to move easily between the urban scale through the architectural scale, to interiors and details … and back again. A primary course objective is for students to become comfortable and proficient in moving between these scales.
The site for the course is currently an undeveloped area under intense pressure for near-term development; i.e., the design problem is both real and urgent. The FS will introduce students to urban design and the development of a cogent scheme for the large site. Students will then
choose their own sites and programs within the larger urban design scheme, developing these to the level of schematic architectural design. The WS will then focus on developing individual schemes into comprehensive projects. Previous projects include housing, hotels, library, an African Centre, a school, a fashion institute, and cultural centers. Everyone will be able to find their own architectural ‘home’. A complementary H/T Topics course is offered in the FS.
For any questions, please feel free to contact me at ralph.stern@umanitoba.ca
Longer than a Milkshake?

Learn more about Longer than a Milkshake?
This studio will not begin with a brief or a summary. The withholding of a thematic context is, in itself, the starting point for the first investigation of the studio. Beginning with a set framework would be counterintuitive to the studio’s intentions. I am not going to talk before I listen. Instead, the studio will first begin by making space for individual interpretation.
The starting point will be a simple contemplation:
“Was it longer than a milkshake?”
This question is deliberately strange and nonsensical (at first glance), but it leaves room for imagination. Einstein once said that “imagination is more important than knowledge,” suggesting that imagination allows us to move beyond what is known and steers us to what might be possible.
So, while trying to be intentionally vague, I will offer you this: the studio is ultimately a pedagogical investigation into how we find meaning through what is possible. It will be inquiry-based and guided by processes of care and attention. We will move through multiple scales, methods, and dimensions. Students in this course will be encouraged to rely on intuition and individual observations to explore our relationships (both natural and human-made) to our environments as “generators” of critical thinking and dialogue.
We will pay attention to what is familiar and what is unfamiliar, in both the small and the large, and we will remain curious, even after the cat has been killed.
(Please note that no cats will be harmed in this studio.)