
ED4 2026-2027 studio descriptions (fall)
Behaviour Active: Technologies of constructed belief
Learn more about Behaviour Active: Technologies of constructed belief
In 1974, Robert Persig argued in Zen and the Art of Motorcycle Maintenance that the great contradiction of any era is the inability to perceive the mythos it’s built from (Pirsig, Zen and the Art of Motorcycle Maintenance, 1974). We inherit a set of assumptions that disguise themselves as the nature of the world itself, rather than as one way of interpreting it among others. Architecture has always been and continues to be one of the primary instruments by which a culture’s mythology becomes visible. The anonymous expanse of steel and glass towers that fill our cities, like the carved ancient stone temples of our ancestors, stand as effigies to what we value, what we ceremonize, and what we think is worth making. Whether that devotion is to gods or to capital, what a culture builds and chooses to maintain, tells it believes more than its words do.
Today, the forces that shape our beliefs are accelerating and gaining strength through technology and speed (Virilio, Speed and Politics, 2006). This dromos (Greek for “race”), is itself an illusion, and a choice. As architects, we carry an enduring obligation to not be seduced by that pace, but to see clearly the mythos we currently operate within and be willing to challenge it for what we wish to see instead. What we believe to be true and important must be defined and designed so that what we build carries those beliefs forward and contributes to an evolved story of tomorrow.
This studio proposes that we are standing inside a mythology we’ve stopped seeing. It teaches us that matter is inert and neutral, when in fact it is alive and deeply biased, carrying its own story and desires. It tells us that design is an isolated and hierarchical act, when it is collaborative and interconnected by nature. And it proposes that the value of a building is fixed at the moment of completion, when it’s true value can only be understood once it has begun to live its life in the world.
“Trial is better than study and a playful beginning develops courage. That is why we do not begin with a theoretical introduction: In the beginning, the material alone is important, if possible without tools. This is the most natural way to begin to think and act on one’s own.”
- Joseph Albers 1928
This studio proposes instead that architecture is a practice of an intimate collaboration with building materials, shaped by the forces of a site, a culture, and the techniques of making it experiences. The work we explore will invite students to discover the potentials of designing with the language of animacy within materials, and to use that to shape behaviour-active structures within the context of a design proposal in Montreal, Quebec.
This will be explored in three phases:
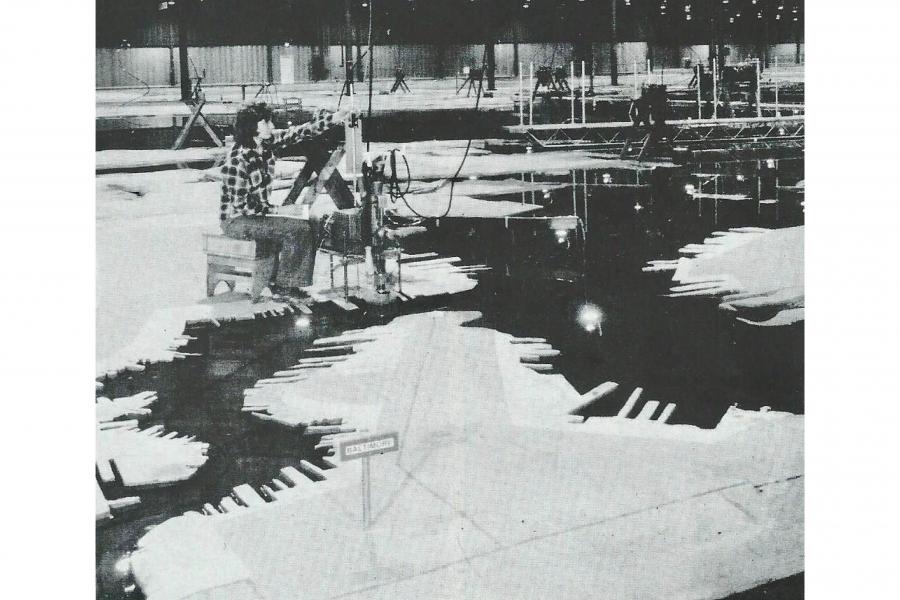
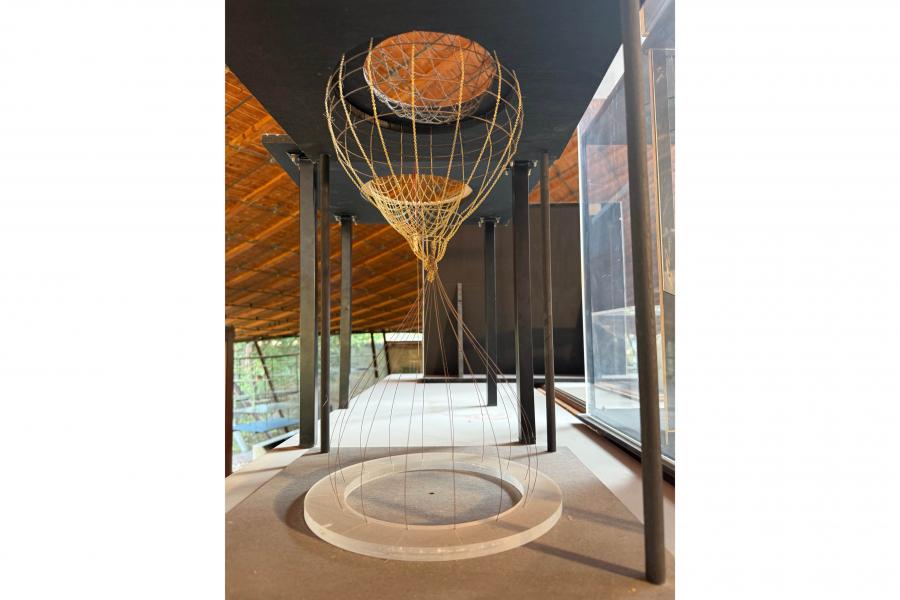
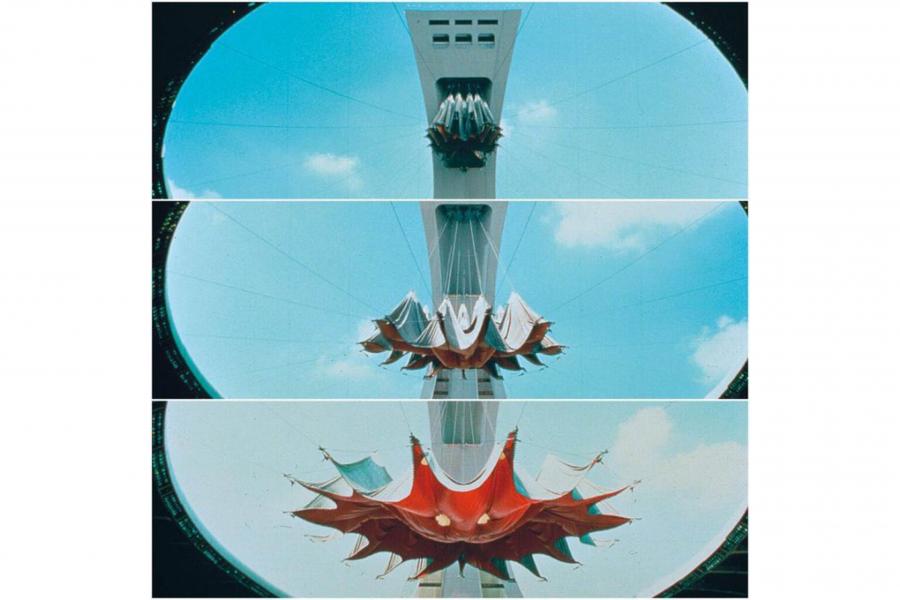
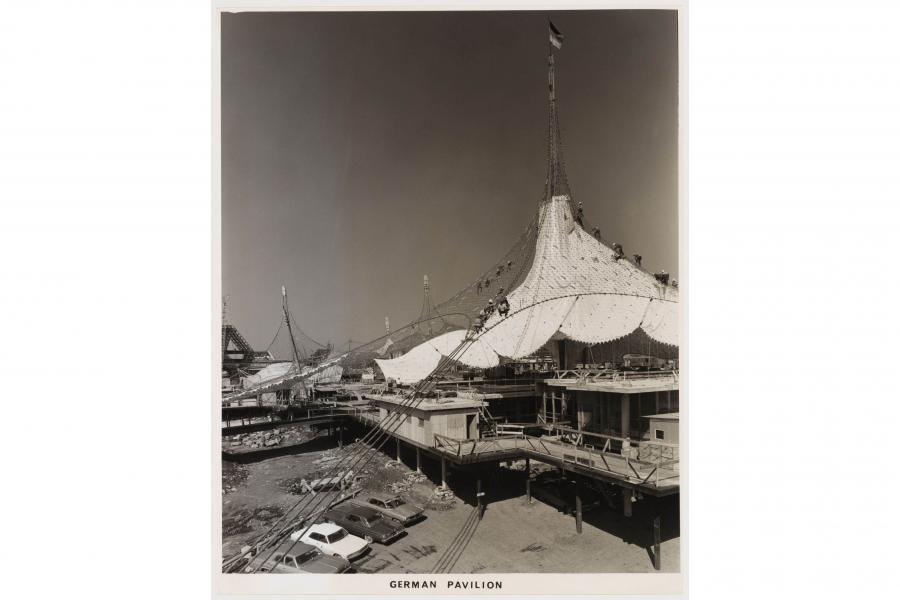
Play – We will explore the world of behaviour-active systems where the ability for materials to hang, pull, compress, bend, inflate, fill establish the language of resistance to the idea that matter is inert. In the traditions of Frei Otto, Heinz Isler, and Luigi Nervi , we will approach the play with material systems as an improvisational, playful and deeply serious act of learning through the creation of a carefully made “sandbox”. Materials will be our teachers. They will guide form-finding, craft, and process.
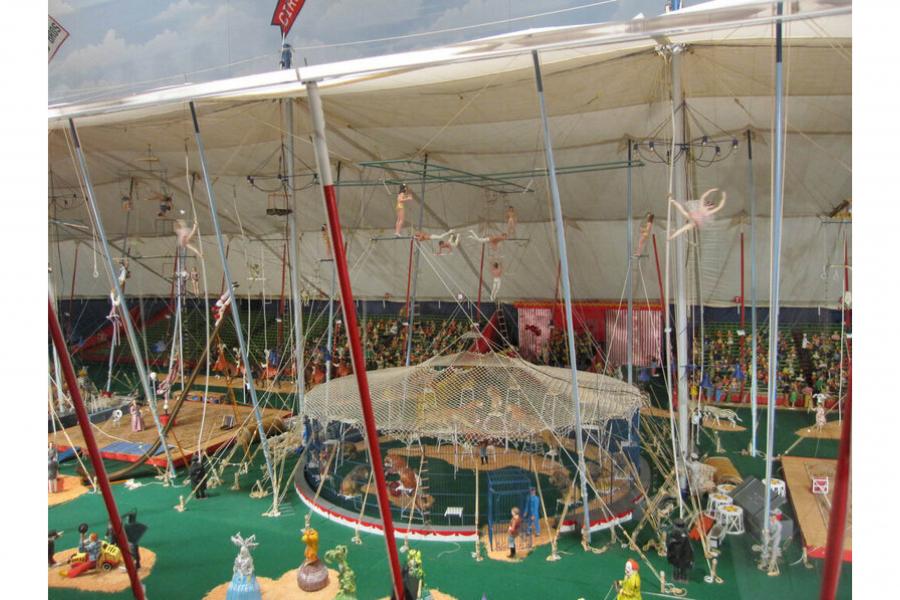
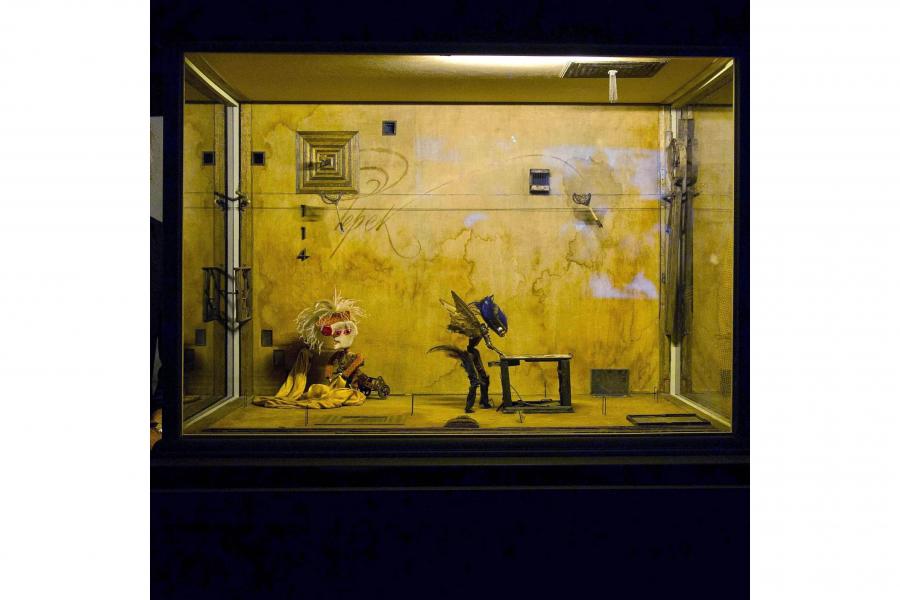
Imagine – The things we create in what we discover with materials will reveal the worlds we will operate in and dream into. We will build outwards from the textures, atmospheres, and conditions these worlds create. We will imagine the life these worlds create and create architectures that explore the biases and beliefs of these worlds and explore how they interact with the worlds they are made in. Following the practices of Mark West and Nada Subotincic, Joseph Cornell, and the Brothers Quay, the projects will be developed within dioramas of animacy where contextual forces and confront the responsive behaviour of the building systems being created. A place where the qualities of what is created is embodied and used as a frame for dreaming into.
Build – Through refined craft, sequencing, technique, and technologies, what is proposed will grown out of practice. Building will be resolved in drawing, in model, and in a commitment to create something that resolves one’s beliefs. We will look towards the practices of shipbuilding, computational modelling, and the history of manual trades for guidance as we develop our own instruction for constructing our envisioned proposals.
The studio will be working in sites located in Montreal, Quebec, treating the city not as a backdrop but as its own field of active, biased forces that will become influential in shaping the designs developed. The city will be viewed as a multiverse-site, attending the diverse needs of multiple realities coexisting, rather than a solitary static view (Escobar, Designs for the Pluriverse, 2018). We will travel to Montreal to visit a number of sites employing the use of behaviour-active structures, visit the archives of the Canadian Centre for Architecture (CCA), and visit Mark West and Nada Subotincic's Ceci n'est pas un musée to discover the practice of diorama-making as an act of design itself.
Richard Sennett observed that the craftsman's skill develops not despite resistance and ambiguity in material but because of it. Tolerance, in the craft sense, is a productive condition, not a defect to be engineered away (Sennett, The Craftsman, 2008). This studio asks students to extend that same trust to the larger question of what they believe architecture is for.
References
• Robert Pirsig, Zen and the Art of Motorcycle Maintenance (1974)
• Richard Sennett, The Craftsman (2008)
• Arturo Escobar, Designs for the Pluriverse (2018)
• Josef Albers, Preliminary Course statement, Bauhaus (1928)
• Paul Virilio, Speed and politics (2006)
Medium
Learn more about Medium
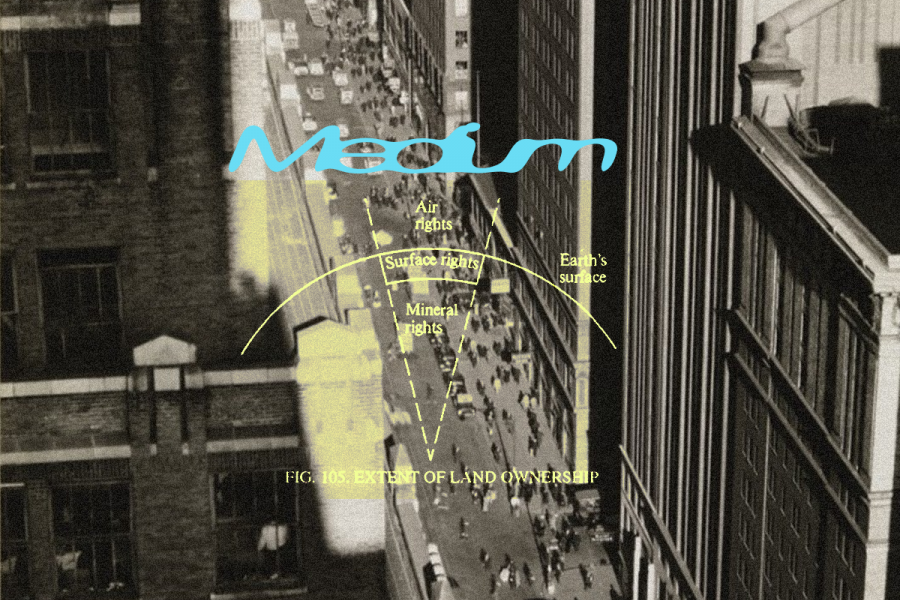
The Medium studio investigates the architectural potential of the empty space above Winnipeg’s existing urban fabric: the air. Historically maligned as nothingness, air is reframed as a productive and fruitful conceptual ground: it is an ecological, political, social, and economic medium. Air is openness – it is a sign of wealth and power – yet it is also vacancy and emptiness, a sign of disinvestment.
The studio asks: who owns the air? This legal question dates back to the medieval Roman law, codified in the phrase cuius est solum, eius est usque ad coelum et ad infernos (“whoever owns the soil, it is theirs up to heaven and down to hell”), which was popularized in Common Law in 1766 by William Blackstone. Referred to today as “air rights,” this notion of volumetric property ownership has become ever-more relevant with increasing pressure on vertical development, new technologies creating busier airspaces, and the launching of giant space mirrors to artificially illuminate the night.
However, air is not just empty space to be developed: it is a medium: it transfers sound, light, pollution, moisture, pollen, wind; and in this studio, it is also a means for a communal urbanism that takes advantage of underutilized space in the city. In Winnipeg, the temperature of the air drives urban form, with a connective tissue of tunnels and walkways connecting a network of privatized interior ‘public’ spaces. The city’s air is both the conceptual grounding and site of the studio, with the omnipresence of air serving as a call for a shared urbanism that challenges privatization, ownership, and resource monopolies.
The studio will travel to Chicago, where we will visit some of the first modern skyscrapers, and vertical projects for collective living, exploring how evolving building technologies and changes in how we (co)-habitate spark transformation in architectural form. For their final project, students are tasked with the development of an underutilized site into a medium-sized building that negotiates public and private through a program that includes housing and public functions. Students will operate through the concept of enclosure, investigating architecture’s power to enclose, include, and protect. By seeing architecture through the lens of the air, students will explore the building envelope as a mediating device and public interface, investigate new modes of communal living, and learn about the relationship between climate, architecture, and inhabitation.
BIOM_Studio: (radical architecture for) Extreme Environments (V)
Learn more about BIOM_Studio: (radical architecture for) Extreme Environments (V)
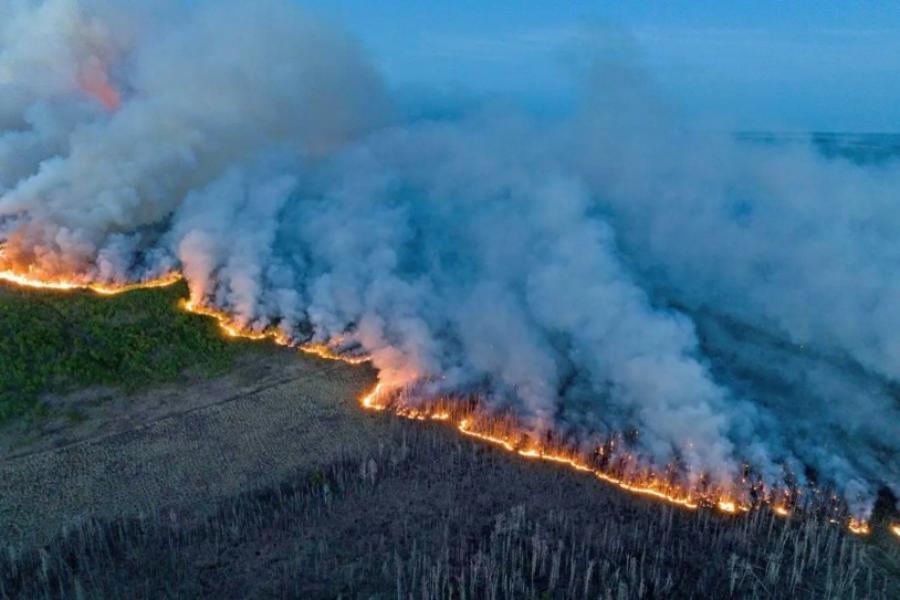
Our planet operates as a complex system where hierarchically organized structures coexist in a delicate balance. It is a resilient system, able to tolerate disruptions and return to a dynamic equilibrium. However, there are critical thresholds that, if crossed repeatedly or simultaneously, risk destabilizing this balance and triggering systemic collapse. Currently, we have transgressed at least three major thresholds: climate change, biodiversity loss, and the nitrogen cycle. According to the Intergovernmental Panel on Climate Change (IPCC), some of the environmental changes humans have caused or intensified are now irreversible for centuries, if not millennia, affecting the Earth’s entire climate system.
In this context, drawing inspiration from nature’s resilient strategies offers a humbling yet powerful framework for rethinking our roles not only as a species but also as designers. The BIOM Studio is positioned within this territory, where architectural innovation is rooted in a deep consideration of nature’s lessons on adaptation and survival. This approach addresses environmental challenges while responding to the societal and technological demands of our profession.
With Earth’s disrupted landscapes becoming increasingly frequent, architects must be prepared to work in extreme environments, and more importantly, to collaborate with these environments. Extreme environments encompass not only regions affected by severe climatic conditions but also complex social contexts (e.g., isolation, housing crises, social inequality) and even extraterrestrial settings. In each of these scenarios, architects are called to be true systems thinkers if we are to transcend conventional boundaries and foster solutions that are as resilient as the ecosystems we study.
To this end, the BIOM Studio encourages students to explore biologically inspired pathways, expanding their creativity to tackle climatic challenges and produce radical architectural solutions for extreme environments. Through this lens, students will engage with adaptive, innovative approaches that redefine sustainable design for a changing world.
Morphing Eutopia: “Immeuble Cité” in Winnipeg
Learn more about Morphing Eutopia: “Immeuble Cité” in Winnipeg
“L’imagination au pouvoir” […] Soyez réaliste, demandez l’impossible.”
- slogans of the student revolts in in the 1960s
Morphing Eutopia is an architecture + urban design studio that stresses and imaginatively explores the power of architectural form as key agent in the process of civic and urban regeneration. In the context of this studio, Form is ontic, culturally built, inhabitable, responsive, meaningful — and beautiful, why not?
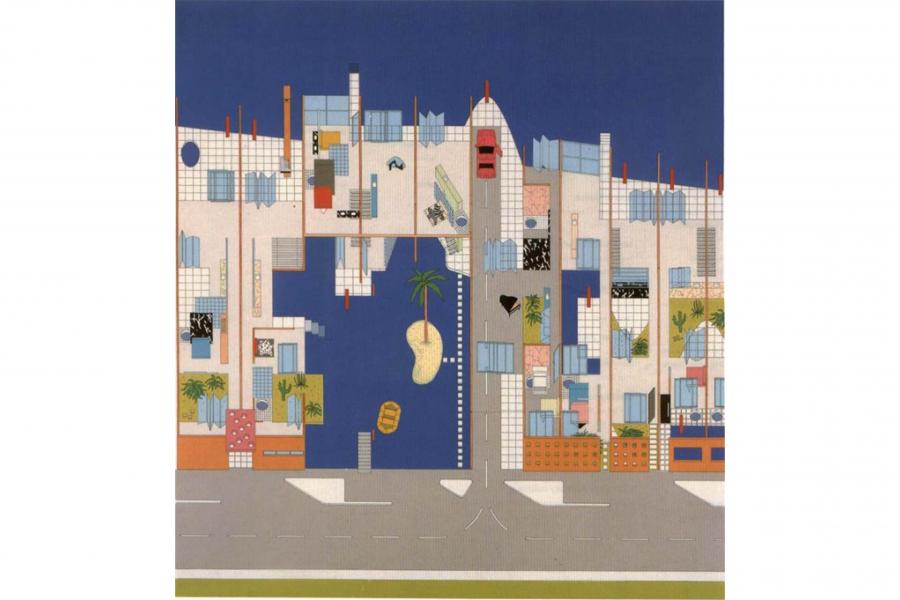
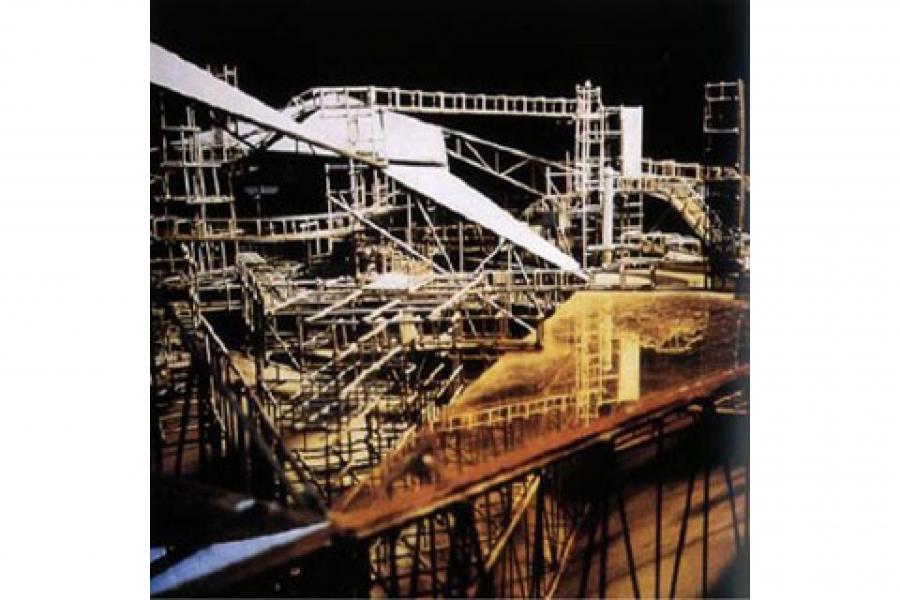
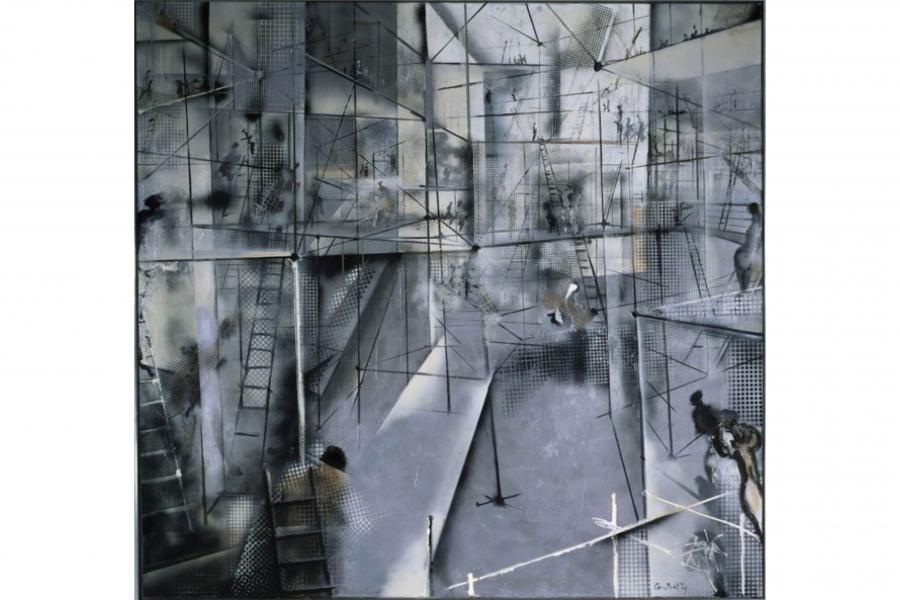
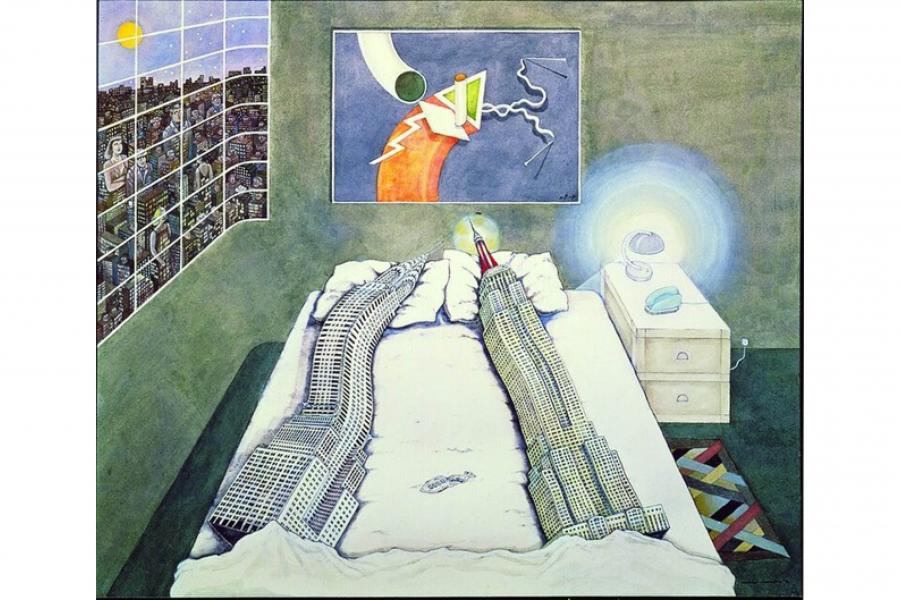
In terms of society, culture, and civilization, the studio attempts to respond to the problem of a patent, generalized crisis of historical consciousness about the role and relevance of city and challenge its progressive disappearance or dissolution in today’s spreading ‘urbanization’. With that purpose in mind, Morphing Eutopia revisits some postwar (1950s-1970s) radical, highly imaginative, architectural and urbanistic works of ‘paper architecture’: manifestations and provocations drawn by significant architects-artists-thinkers like Yona Friedman, Constant Nieuwenhuys, and Peter cook, Madelon Vriesendorp and Zoe Zenghelis, to name a few.
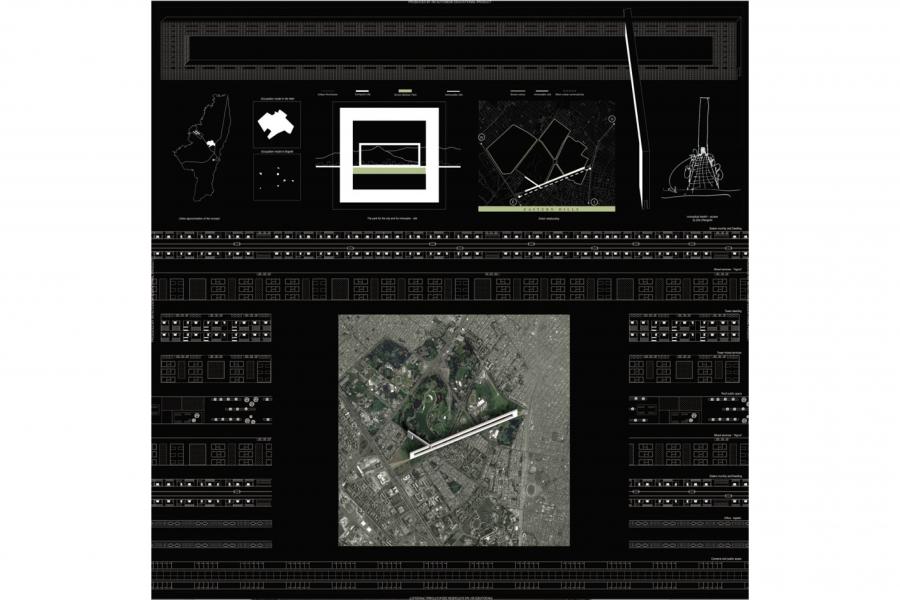
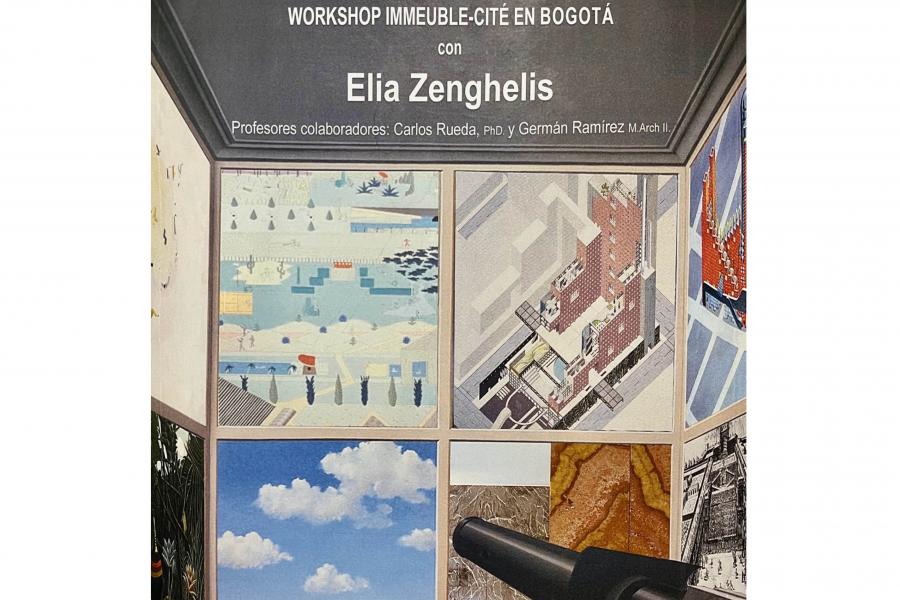
With special attention and creative-intellectual concentration, our inquiries will build upon ideas from Elia Zenghelis, drawing from a previous academic experience working alongside him in his 2013 “immeuble cité” workshop in Bogotá.
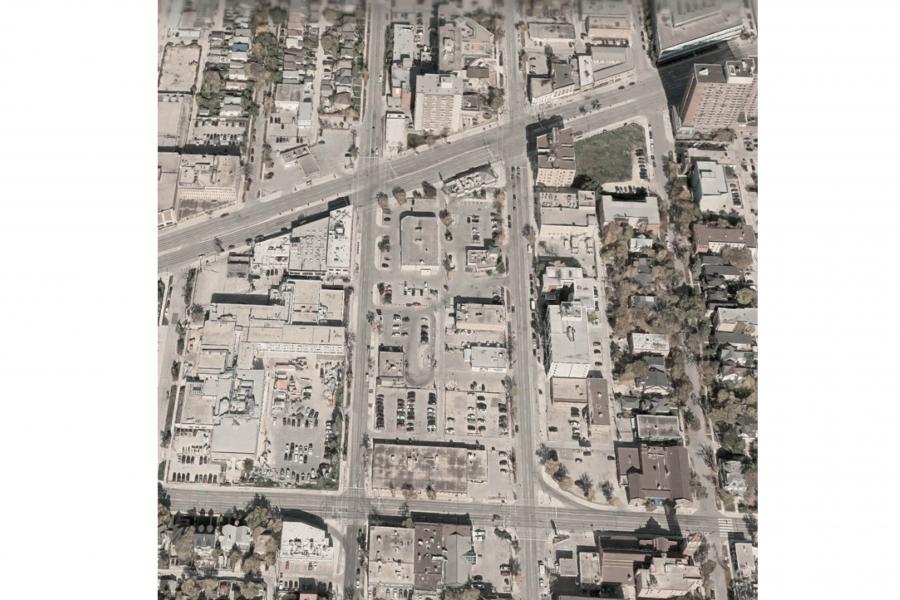
Winnipeg will be our experimental ground, and we will focus on an inner-city urban block in the intersections of Portage, Maryland, Broadway, and Sherbrook: a currently dystopic place albeit with great potential to become a true city node; a civic intensifier, and catalyst of urban regeneration.
During the first part of the term, students will work in teams (3 to 4 members each) to develop an overall project for a full site “immeuble cité” composed as unified urban design piece, and city landscape, but made-up of distinguishable independent parts or fragments. In the second part of the term students will work individually in the design of one of those fragments at architectural level developing it with awareness of comprehensiveness.
All collective and individual projects will be conceived and re-presented based on the analysis of a relevant ‘paper-architecture’ mentor chosen from the thematic selection Exit Utopia (Prestel, 2005), a source this studio will revisit for re-creative purposes, with the critical distance of our times and responding to Winnipeg’s unique circumstances and situation. By virtue of elaborating on and re-creating—or metamorphosing—based upon that meaningful ‘mentor’ within contemporary architectural tradition, students are expected to learn and exercise core educational questions of creative method and develop critical thinking skills.
The group will enjoy the possibility to travel to Montreal and there visit the Canadian Centre for Architecture, CCA, for a first-hand approach to their highly valuable archives on modern and contemporary ‘paper architecture’. Students may as well participate on a fieldtrip abroad to London England and study architectural works and postwar and contemporary megaprojects relevant to our studio topic.