
ED4 2026-2027 studio descriptions (winter)
*real Estates: mining Winnipeg’s “odd lots” for art and use
learn more about *real Estates
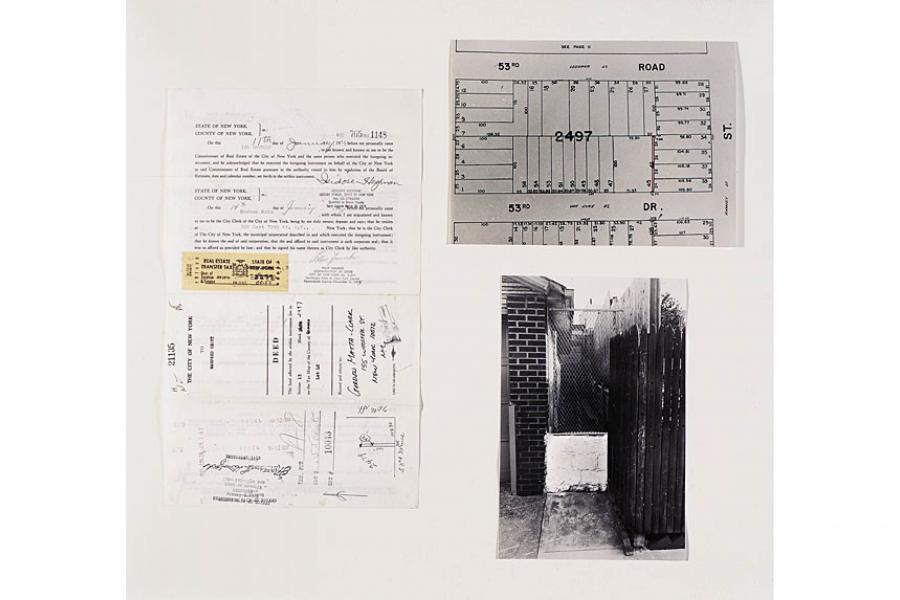
In the summer of 1973 Gordon Matta-Clark bought fifteen odd lots in Queens and Staten Island. They were tiny, awkward, useless, spaces – gaps produced by zoning errors and quirks of development. He photographed them and filed the images with their deeds and maps, turning the instruments of city planning into a performance about how provisional and accidental the city is. Matta-Clark called the project Fake Estates. His plans for these sites were cut short by his premature death at age 35. Small as they were, the lots did accrue property taxes, and when these continued to go unpaid, they returned to the ownership of the city. Matta-Clark’s Fake Estates empire came to an end.
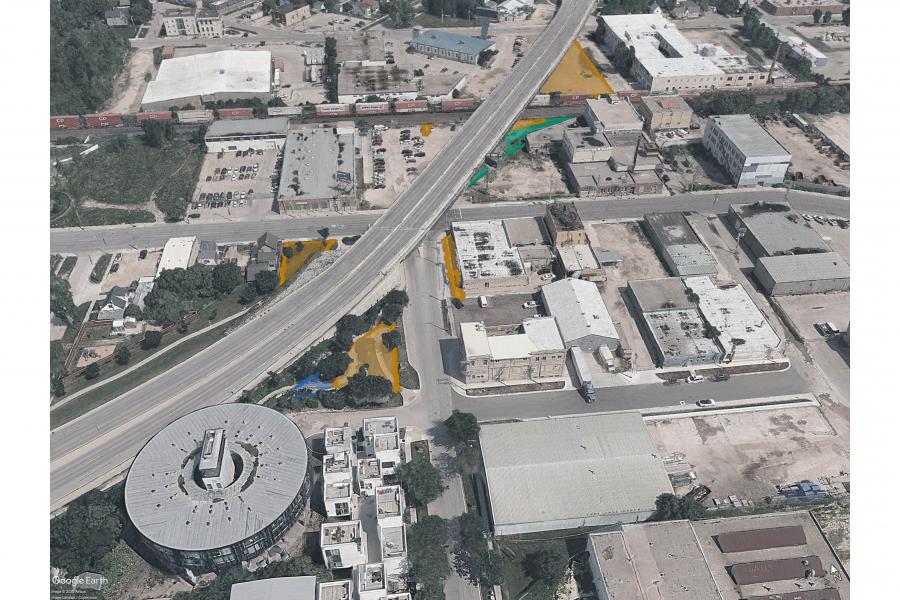
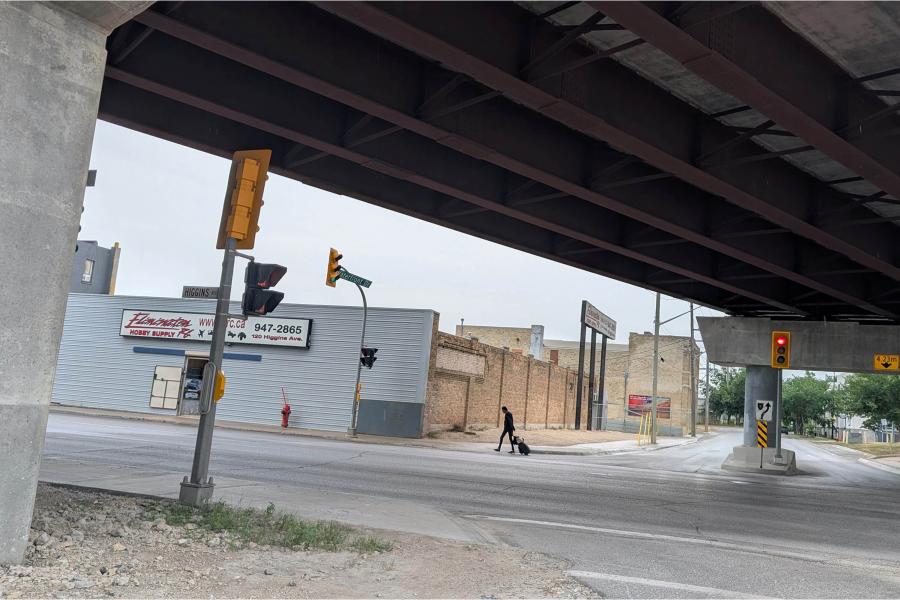
Matta-Clark’s project is the starting point for our own exploration of the city. Matta-Clark was fascinated by the uselessness of these spaces and how that allowed them to escape the forces of planning and capital – use and exchange – that (ironically) generated them. Like him, we’ll uncover lost spaces in our own city and propose interventions for them. We’ll mis-use some of the tools of city planning and urban development for our own purposes – including the City of Winnipeg’s Open Data portal – and learn from the work of a number of other artists and architects who have worked in the space between documentation, development, art, and architecture – including Ed Ruscha, Venturi & Scott Brown, Teddy Cruz, Christo & Jeanne-Claude, Mierle Laderman Ukeles, Jimbo Blachly, and Francis Alÿs.
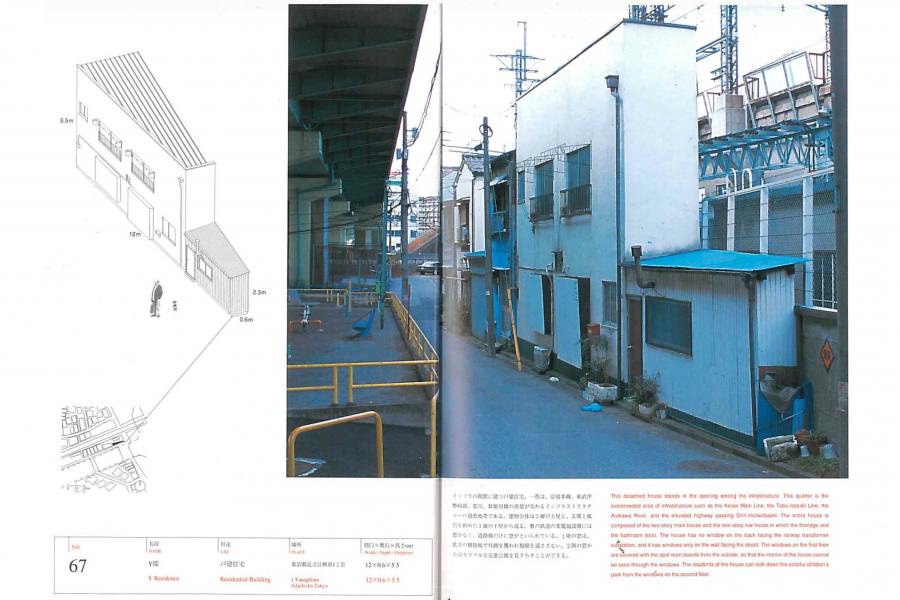
There is a tension between the work of an artist and the work of an architect, and it lies at the hinge of use. Architecture is an art – but any work of architecture that aspires to that condition has to negotiate this tension. As the semester progresses, we will move from a poetic consideration of gaps in our city to a consideration of how similar gaps – adjacent but not identical – might actually support life, living, dwelling – how they might prove “useful.”
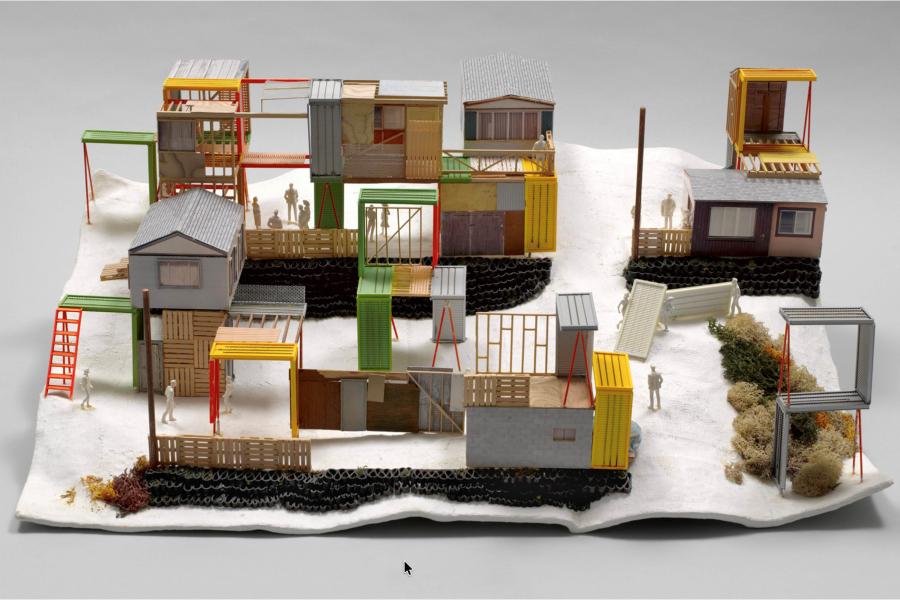
Winnipeg is in a housing crisis. We'll identify vacant sites nobody has considered for housing – imagining them amalgamated, shuffled, and reconnected until they are “dwellable.” We’ll design for them: mid-rise, mixed-use, geared to affordability. Our houses will reflect an urban condition, occupying spaces unexpected in the city; their poetics will be generated out of that unexpectedness. To ground our work technically, we’ll visit a range of housing projects from transitional (serving folks coming out of incarceration or rehabilitation) to permanent and co-operative housing, and learn how to get them built. We will also draw on (and develop) an understanding of urban design related to housing – connecting homes to neighbourhoods.
Unlike Matta-Clark’s Fake Estates, we’ll call our project *real Estates, and the potential meanings for the asterisk* in that phrase reflect the contradictions in this studio. What might that (*) stand for? (Sur)real? (Un)real? Baudrillard's “desert of the real”, the residue left behind by capital and fantasy? Lacan's Real, irrupting through the imaginary order we impose on the world? The asterisk reminds us that the city is about both what we see before us – the tangible thing that we grapple with as architects – and about the city we don’t see – the imaginary city, the psychological city, the hidden city.
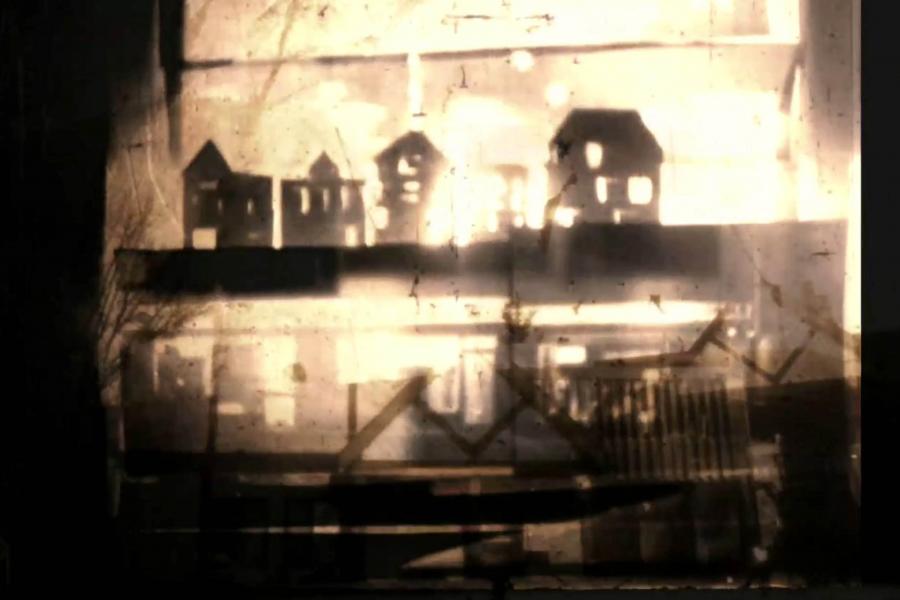
We will watch films throughout the semester that address these other asterisks/aspects of the “real”. We will be joined by a number of film-makers – including Rhayne Vermette and Danielle Sturk – who will talk to us about how they see the city, its representation, and its inhabitation. And we will return to the observation that the parts of the city that interest artists are often the same spaces that interest architects – and even developers. That is another tension at the heart of architecture. And everything interesting and exciting comes out of tension and contradiction.